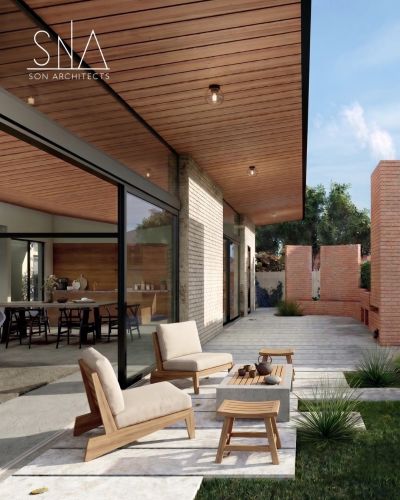
Welcome to your architectural solution in Narre Warren and the City of Casey. Whether you are planning a modern custom home build, a stylish dual-occupancy development, or a transformative second-storey extension, our team bridges the gap between design and functional everyday living.
Consultations with detailed discussions about your desires, and possibilities of an architectural project.
Providing great solutions for subdividing your land and generate great investment outcomes.
Completing detailed drawings and designs from conceptual to final constructing documentation.
Navigating through local council requirement and applying for relevant permits

Narre Warren features a unique blend of established suburban blocks, modern estates, and steep terrain, particularly as you move toward Narre Warren North. We understand how to navigate local soil profiles, sloping sites, and the specific guidelines of the City of Casey Planning Scheme. Our familiarity with local precinct regulations ensures a smoother design journey and avoids costly design revisions.
We take the stress out of building by managing every stage of your project under one roof. From initial sketch concepts, site analysis, and immersive 3D visualisations through to detailed working drawings and engineering coordination, we handle it all. Crucially, we take the lead on all council submissions, liaising directly with the City of Casey to secure your town planning and building permits efficiently.
Melbourne’s south-eastern suburbs experience diverse seasonal shifts, requiring smart design strategies. We integrate passive solar orientation, strategic thermal mass, natural cross-ventilation, and high-performance materials to ensure your home exceeds Victoria’s 7-Star NatHERS energy rating standards. The result is a comfortable, light-filled environment with significantly reduced ongoing energy bills.
Whether you own a standard quarter-acre block, a complex corner lot, or an acreage site, we help you unlock its full value. Our team specialises in high-yield dual-occupancy designs, multi-unit subdivisions, major second-storey extensions, and luxury single-family residences. We design smartly to maximize floor space, enhance privacy, and deliver a strong return on investment.
Your home should reflect your lifestyle, budget, and aesthetic preferences. We prioritise clear communication, transparent fee structures, and close collaboration from day one. By working closely with local builders early in the design phase, we ensure our architectural solutions remain practical to construct and aligned with your budget.




Our architectural services extend throughout the entire City of Casey and surrounding south-eastern municipalities. We bring the same deep understanding of local council planning schemes, site topography, and neighbourhood character to the surrounding communities.
Whether you're planning a modern residential build, a dual-occupancy development, or a luxury extension, we actively service projects in:
Narre Warren North & South
Berwick
Harkaway
Cranbourne & Cranbourne North
Hallam
Lysterfield & Lysterfield South
Eumemmerring
Endeavour Hills
Beaconsfield
Officer
Planning a project in the South East?
Even if your suburb isn't listed above, we likely cover your area. Get in touch with our design team to discuss your site and local council requirements.
Still got unanswered question?
Contact us today and learn more on how to transform your projects into reality.
It depends on your site and scope of work. Projects involving dual-occupancy, subdivisions, significant heritage or vegetation overlays, or specific site restrictions in the City of Casey usually require a town planning permit. Standard single-dwelling builds or minor renovations often only require a building permit. We assess your Narre Warren block during our initial consultation to determine the exact approvals needed.
Typically, the design and documentation phase takes 2 to 4 months. If your project requires a Town Planning permit through the City of Casey, council assessment generally adds some extra times to the project timeline, depending on council backlog and project complexity. We manage all council communications to keep the process moving as quickly as possible.
Architectural fees vary depending on the complexity, size, and scope of your project. Typically, full architectural services range between 8% to 15% of total construction costs, or can be structured as a fixed fee per design stage (Concept, Town Planning, Working Drawings). We provide transparent pricing schedules before any work begins.
Properties in Narre Warren may be subject to various Casey Planning Scheme overlays, including Bushfire Management Overlays (BMO), Special Building Overlays (SBO for flooding), or Land Subject to Inundation Overlays (LSIO). We conduct thorough property searches to identify these early and integrate required safeguards directly into your design.
Yes. Subdivisions and dual-occupancy developments are very popular across Narre Warren and the wider City of Casey. We specialize in designing multi-dwelling projects that maximize your land value while adhering to local setback, private open space, and site coverage regulations.
Getting started is simple! Reach out to us via our online contact form or phone to schedule an initial consultation. We’ll discuss your vision, budget, site requirements, and how we can bring your Narre Warren project to life.
We use cookies to analyze website traffic and optimize your website experience. By accepting our use of cookies, your data will be aggregated with all other user data.