
27 September 2025 by SON Architects
Constraints of Subdivision Projects in South East Melbourne
Subdivision in South East Melbourne has become a critical strategy to meet the growing demand for housing, yet it comes with unique constraints that shape the way architects approach design. As population density increases, the pressure to create liveable, efficient, and compliant spaces is greater than ever.
Challenge No.1 - Zoning and Planning Overlays
One of the most significant challenges lies in navigating zoning regulations and planning overlays. Many South East Melbourne suburbs feature General Residential Zones (GRZ) with strict density and setback requirements. In established suburbs like Glen Waverley, heritage overlays restrict alterations to streetscapes, while environmental overlays near Dandenong Creek or Cardinia Creek limit subdivision scope. These planning controls can significantly influence the feasibility of multi-dwelling projects.
An architect will assess the details of zoning and planning overlay to ensure the project is complying with the councils requirements.

Challenge No. 2 - Infrastructure Limitations
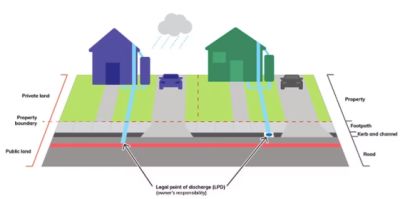
Subdivision success relies heavily on existing infrastructure. In growth areas such as Clyde and Officer, road capacity, stormwater drainage, and sewer connections often struggle to keep up with development demand. Councils frequently require infrastructure upgrades before subdivision approval, adding both time and cost to projects. For infill suburbs like Narre Warren and Springvale, limited parking and aging utility networks create additional layers of complexity.
Challenge No.3 - Site Topography and Block Shape
The hilly terrains of suburbs like Lysterfield, Upper Ferntree Gully, and Belgrave pose design difficulties for multi-lot developments. Slopes can increase construction costs and require careful architectural design to ensure accessibility and compliance. In contrast, flat but irregular block shapes in older suburbs like Doveton or Noble Park reduce efficiency in layout planning, limiting yield without creative design responses.
The terrains of the sites could create unique challenges for the design of a project
Challenge No. 4 - Neighbourhood Character and ExpectATIONS

Councils in South East Melbourne place strong emphasis on preserving neighbourhood character. For example, Monash Council enforces strict streetscape integration in Glen Waverley, while Casey and Cardinia councils expect developments in Clyde or Pakenham to include generous open space provisions. Architects must balance modern density solutions with local expectations, respecting height restrictions and existing residential fabric.
Challenge No.5 - Sustainability RequiremenTS
South East Melbourne also features bushfire-prone pockets in areas like Emerald and Beaconsfield Upper, which demand compliance with Bushfire Attack Level (BAL) ratings. Stormwater management around wetlands in Cranbourne and Carrum Downs adds another layer of environmental control. Sustainability overlays and energy efficiency standards continue to grow in importance, pushing architects to integrate water-sensitive urban design and energy-efficient housing solutions.