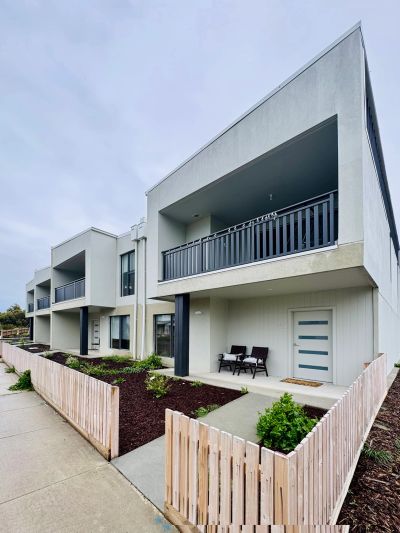
Discover how smart architectural design transforms multi-residential living in Victoria with energy-efficient, sustainable, and community-focused homes
For decades, multi-residential housing carried a reputation for compromised amenity: limited light, constrained layouts, and minimal regard for long-term quality. Today, that perception is shifting. Across Melbourne and regional Victoria, architects and developers are embracing models that place design integrity, environmental performance, and resident wellbeing at the centre of the brief.
This shift is not simply aesthetic. It reflects a broader recognition that well-designed housing—delivered through thoughtful subdivision and medium-density planning—can support social cohesion, future resilience, and sustainable growth. Importantly, this design-led approach can be achieved without excessive complexity or unnecessary cost escalation, provided projects are grounded in clarity, purpose, and careful planning.

As noted by industry voices, there is a “considerable shift in the social perception of multi-residential living.” Contemporary residents are seeking high-quality, well-connected environments that offer both privacy and community. For architects working within Victoria’s subdivision framework, several principles are emerging as foundational:
Wellness-oriented living begins with siting. Current best practice emphasises well-connected, walkable neighbourhoods rather than maximising density in isolation.
Energy efficiency, passive design strategies, and environmentally responsible materials are no longer optional—they form the baseline for resilient, low-impact homes that also reduce long-term operational costs.
Successful subdivisions integrate communal terraces, landscaped spaces, and design features that promote interaction and belonging—without compromising privacy or livability.
Natural light, ventilation, acoustic performance, and spatial flexibility are becoming essential markers of quality. These attributes contribute meaningfully to resident experience and long-term project value.

At SON Architects, our approach to subdivision in Victoria is grounded in clarity, contextual awareness, and design precision. We believe that high-quality multi-residential environments arise from a considered balance of ambition, feasibility, and restraint.
We design subdivision layouts that prioritise resident experience, integrating natural light, open space, and functional circulation while maintaining cost-efficient planning logic.
Every site presents unique constraints and opportunities. Our work is informed by local planning controls, environmental context, and orientation—ensuring outcomes that are both responsive and practical.
Material selection and construction methodologies are chosen not only for environmental performance but also for durability and long-term value, allowing for responsible, cost-effective delivery.
We emphasise spatial clarity, efficient building forms, and flexible layouts, ensuring that amenity does not come at the expense of buildability or project feasibility.
Our designs foster connection through shared spaces, passive surveillance, and landscape integration—elements that strengthen community without adding unnecessary programmatic cost.
As Victoria continues to navigate population growth, affordability pressures, and sustainability targets, the role of architects in subdivision becomes more significant. The future of multi-residential housing will depend on design-led approaches that elevate resident wellbeing, integrate environmental responsibility, and maintain disciplined cost awareness.
Partner with SON Architects on Your Next Subdivision Project
Victoria’s housing landscape is evolving, and thoughtful, design-led subdivision has never been more important. At SON Architects, we are committed to contributing to this future—advancing subdivision design that is thoughtful, efficient, and grounded in long-term value. By aligning design ambition with practical delivery, we help shape communities that are not only successful today, but resilient for decades to come.
We combine architectural expertise, cost-aware planning, and a deep understanding of Victorian planning frameworks to deliver multi-residential projects that are functional, sustainable, and future-ready.
If you are looking to develop a subdivision or medium-density project that balances design excellence, resident amenity, and financial feasibility, our team can help turn your vision into reality.
Learn more about what our clients inquired about subdivision projects
Seek for more professional advices? Inquire us today
Sustainable multi-residential design integrates energy-efficient principles, passive solar orientation, and high-performance building envelopes into multi-dwelling homes. It focuses on reducing long-term operational costs and carbon footprints through all-electric systems, solar integration, and smart water management. Additionally, it prioritizes healthier living environments by maximizing natural light, cross-ventilation, and non-toxic building materials.
Orienting living spaces toward northern sunlight captures free thermal energy during cooler months while smart shading blocks harsh summer heat. Cross-ventilation pathways are designed into unit layouts to reduce reliance on artificial heating and cooling systems. These passive strategies work alongside high-performance insulation and double glazing to maintain stable indoor temperatures year-round.
Victoria’s transition away from residential gas connections makes all-electric multi-dwelling developments future-proof and aligned with state environmental targets. All-electric homes utilize efficient heat pump systems, induction cooking, and solar PV integration to lower power bills for residents. This shift simplifies utility infrastructure while creating cleaner, safer, and carbon-neutral living environments.
Architects ensure compact multi-residential homes remain highly livable by incorporating biophilic elements, private open spaces, and deep-soil greening zones. Smart interior layouts optimize functional floor area, acoustics, and visual privacy between adjacent units to minimize density-related friction. Common areas and shared green spaces are also designed to foster a sense of community among residents.
Victorian local councils require multi-dwelling developments to submit Sustainable Design Assessments (SDA) or ESD reports to prove environmental performance. Meeting higher ESD benchmarks—such as NatHERS energy star ratings and BASS assessments—helps streamline the planning permit process. Proactively designing for ESD standards ensures compliance while enhancing the long-term market value of the project.
We use cookies to analyze website traffic and optimize your website experience. By accepting our use of cookies, your data will be aggregated with all other user data.