
6 April 2025 by SON Architects
Victoria New Townhouse And Low-Rise Planning Code
Announced in February 2025, Victoria State Government introduced a new 'townhouse code' designed to accelerate the approval process for new home buildings up to three stories high. In effect from 1 April 2025, the new Townhouse and Low-Rise Code, is expected to fast-track the approval of residential developments
Easier Planning Process for Townhouse and Low-Rise Development
Premier Allan emphasised the current planning system’s inefficiency, noting that it often causes delays and uncertainty for homebuilders. The process is seen as frustratingly slow, with many applicants spending excessive time navigating an approval system that appears designed to deny progress. According to the Premier, the average planning permit assessment time previously sat at 145 days, well beyond the statutory deadline.
She highlighted the bureaucratic hurdles involved, such as repeated requests for additional information, long notice periods, and appeals. For example, the average VCAT waiting time from lodgement to hearing is 175 days. While this may be suitable for large developments, it is hampering the growth of small, high-quality residential projects that fit well with local communities.
The Townhouse and Low-Rise Code sets out essential standards for developments to ensure they are well-designed and suitable for their neighbourhoods. These include:
- Front, side, and rear setbacks, including a minimum of six meters at the front;
- Tree canopy and open space requirements, protecting trees above a certain size;
- A variety of apartment sizes (1-, 2-, and 3-bedroom units) to support families;
- Protection against overlooking and overshadowing for neighbouring properties;
- Adequate sunlight, storage, room sizes, ventilation, and private outdoor space;
- Energy-efficient, sustainable building standards.
Applications that meet these criteria will be "deemed to comply", allowing for fast-tracked approvals. Affected neighbours will be notified and given the chance to provide feedback, but there will be no opportunity for third-party appeals at VCAT. If a proposal doesn't meet the standards, it will undergo the standard planning process, and third-party appeal rights will be preserved.
Projects in areas with additional local planning requirements—such as heritage overlays or flood zones—will still need to comply with these local rules in addition to the new code’s standards.
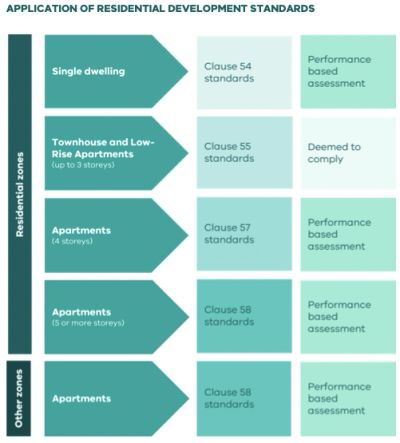
New Solution For Efficient PLanning and Residential Developm
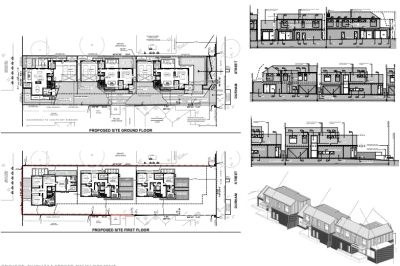
Developed with input from 148 stakeholders and 61 submissions from local councils, the Townhouse and Low-Rise Code builds on the 14 ResCode standards introduced in 2023. The government is also working on a code for buildings between four and six stories high and is exploring options for its implementation.
Premier Allan also announced plans to rewrite the Planning and Environment Act 1987, which has been criticized for being outdated and overly complex. The government’s goal is to simplify the process and consult with all 79 councils to ensure faster, more efficient housing development. Among the changes being considered are reducing planning delays and addressing the costs associated with rezoning and structure plans.
This initiative is part of a broader effort to make it easier for young people and workers to access housing more quickly and to foster a more streamlined planning and development process in Victoria.
Read more about the new townhouse and low-rise planning code of Victoria at