SON Architects and Subdivision
Boost Your Development Value with Subdivision Projects

Subdividing land into multiple lots is a strategic way for property owners and investors to significantly boost property value and unlock diverse development opportunities.
Top 5 Reasons To Invest in Subdivision
Subdividing property is a smart investment strategy that can unlock significant financial opportunities. Whether you're new to real estate or an experienced investor, explore top five reasons why subdividing might be the right move for you.
A Land Size Requirement for Subdivision in Victoria?
A Land Size Requirement for Subdivision in Victoria?
Whether you’re looking to build a second dwelling, develop townhouses, or unlock value from your backyard, understanding the land size requirements for subdivision is essential. Let's have a look and consider if your land is suitable for this amazing investment opportunity.
Guide to Profitable Property Subdivision
How Architects Drive Design Value for Subdivision Projects
A Land Size Requirement for Subdivision in Victoria?
As architects, we often look beyond the surface when evaluating property for subdivision. While it might seem as straightforward as slicing up a large block and selling off the pieces, successful subdivision requires a deeper understanding of site potential, planning controls, and how to design for value — not just volume.
How Architects Drive Design Value for Subdivision Projects
How Architects Drive Design Value for Subdivision Projects
How Architects Drive Design Value for Subdivision Projects
There’s something quietly radical about a well-designed subdivision. In Victoria, where a population boom is redrawing the edges of our cities and reshaping the fabric of our suburbs, subdivision has become more than a technical exercise. It is a test: can we design places where people genuinely want to live, rather than just places that fit into planning codes?
Subdivision Design in Metropolitan Melbourne South-East
How Architects Drive Design Value for Subdivision Projects
How Architects Drive Design Value for Subdivision Projects
Subdivision is often seen as a numbers game, a simple calculation of how many lots can fit on a parcel of land. But in Melbourne’s evolving south-eastern suburbs, subdivision is far more than arithmetic. It is a question of design, community, and urban form. The challenge is to accommodate growth while fostering neighbourhoods that are liveable, resilient, and connected.
Constraints of Subdivision Projects in South East Melbourne
Constraints of Subdivision Projects in South East Melbourne
Constraints of Subdivision Projects in South East Melbourne
Subdivision in South East Melbourne has become a critical strategy to meet the growing demand for housing, yet it comes with unique constraints that shape the way architects approach design. As population density increases in areas like Glen Waverley, Berwick, Narre Warren, Dandenong, Cranbourne, and Pakenham, the pressure to create livable, efficient, and compliant spaces is greater than ever.
How Architects Shape Smarter Living
Constraints of Subdivision Projects in South East Melbourne
Constraints of Subdivision Projects in South East Melbourne
The transformation underway across multi-residential development provides valuable lessons for architects and industry stakeholders committed to creating places that are sustainable, community-focused, and economically sound. Subdivision is no longer a technical exercise in land efficiency—it is an architectural discipline shaping the future of how Victorians live.
Critical Hurdles for Subdivision in Victoria (2026 Update)
Constraints of Subdivision Projects in South East Melbourne
Subdividing land in Victoria is more complex in 2026 due to stringent new regulations like the Planning Amendment Act and the updated NCC. Navigating these hurdles with the right architect is now essential to ensure a profitable development and avoid costly delays.
Design & Subdivision Opportunities in 2026
Dual Occupancy vs. Secondary Dwellings - The Difference Explained

In 2026, Victoria's property landscape is transforming, shifting focus from land size to intelligent utilisation. The "Better Decisions Made Faster" reforms and a target of 800,000 new homes are redefining the relationship between land size and architectural design.
Dual Occupancy vs. Secondary Dwellings - The Difference Explained
Dual Occupancy vs. Secondary Dwellings - The Difference Explained
Dual Occupancy vs. Secondary Dwellings - The Difference Explained
Building a second home—like an ADU or dual occupancy—effectively boosts property value and supports multi-generational living, but involves navigating complex spatial and legal constraints. Ultimately, your project costs will depend heavily on whether you build a secondary dwelling on a single title or pursue a full subdivision.
Planning and Building Permit Updates
A Planning Permit? - Guide from Your Local Architects
Victoria New Townhouse Planning Code - Architects Reviewed
Victoria New Townhouse Planning Code - Architects Reviewed
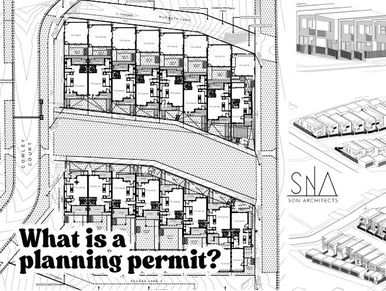
Applying for a planning permit in Victoria, Australia, can seem daunting and challenging when you don't know where to start. This comprehensive guide breaks down the process, providing valuable information for homeowners, developers, and anyone undertaking construction or development projects.
Victoria New Townhouse Planning Code - Architects Reviewed
Victoria New Townhouse Planning Code - Architects Reviewed
Victoria New Townhouse Planning Code - Architects Reviewed
Announced in February 2025, Victoria's Premier, Jacinta Allan, introduced a new 'townhouse code' designed to accelerate the approval process for new home buildings up to three stories high. In effect from 1 April 2025, the new Townhouse and Low-Rise Code, is expected to fast-track the approval of duplexes, townhouses, and low-rise apartments.
A Local Architect’s Guide to Permits and Subdivisions
Victoria New Townhouse Planning Code - Architects Reviewed
The Small Lot Housing Code: How to Build Faster in Victoria
When it comes to building, renovating, or completing a subdivision project in Victoria, the process can feel overwhelming. Permits, drawings, council requirements—it can be hard to know where to start. That’s where working with a local architect makes all the difference.
The Small Lot Housing Code: How to Build Faster in Victoria
The Small Lot Housing Code: How to Build Faster in Victoria
In Victoria, building a home on a compact block used to be a paperwork nightmare. Traditionally, any lot under 300sqm triggered a mandatory planning permit—a process that could add months (and thousands of dollars) to a project. Small Lot Housing Code (SLHC), and new regulations have transformed how we approach high-density living
Secure Planning Permits for Your Next Project
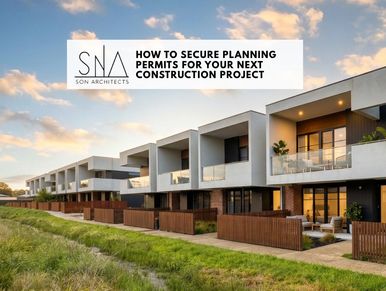
Navigating the bureaucratic maze of planning permits can feel like the most daunting phase of any build. At SON Architects, we believe that securing a permit shouldn’t be a gamble. With the right preparation and professional guidance, it becomes a streamlined step toward your vision. Here is our expert guide on how to secure planning permits efficiently.
Victoria New Tree Canopy Rules, and Challenges for Architects
While the goal of a "Greener Victoria" is a vital response to urban heat and climate change, the practical application of Victoria new planning rules creates a unique set of challenges, particularly for those working on sites under the 1,000m² mark.
Home Renovation Permits - A Guide for Homeowners
Home Renovation Permits - A Guide for Homeowners
Home Renovation Permits - A Guide for Homeowners
This comprehensive architectural brief examines the exact legal triggers that dictate whether a proposed domestic renovation requires a Planning Permit, a Building Permit, or both. By understanding these frameworks through an architectural lens, homeowners can protect their assets, ensure environmental safety, and design with absolute confidence.